
Lubbock Medical Examiners Office


Project Details
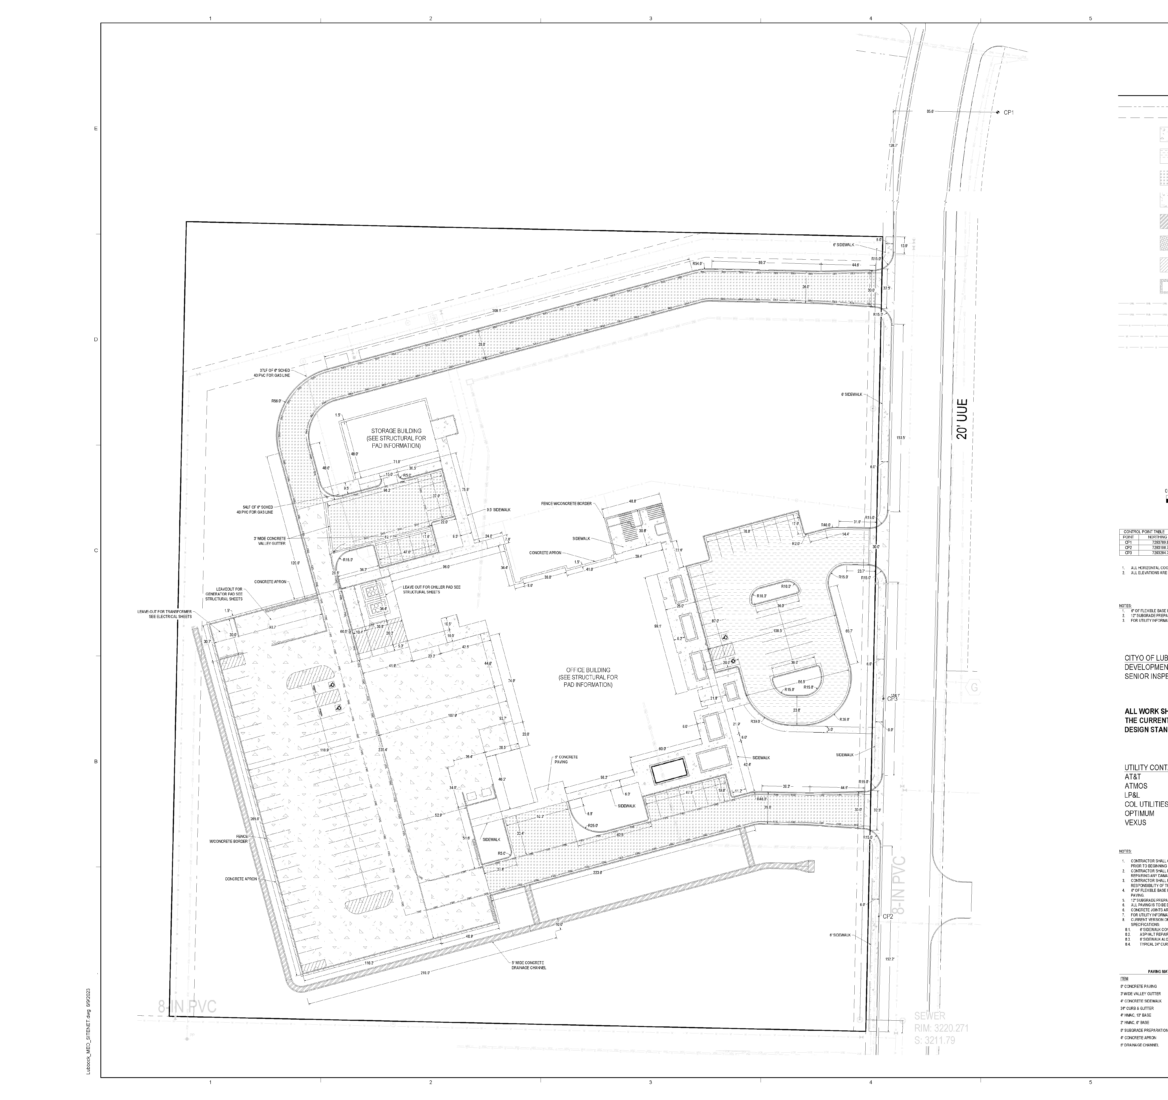
The Medical Examiners Office was a 31,122-SF building located on an 8.5-ac site with a construction cost of approximately $45 million. For this project R2M worked as a part of multiple discipline design team and subconsultant to Dekker [Architect]. During the design feasibility phase, R2M coordinated closely with the Owner and Architect to evaluate multiple locations to determine the best site based on traffic flow, utility availability, future expansion, and minimization of development costs. Due to the size and complexity of the facility, multiple design submittals were required to allow for review and input by the Owner. R2M also coordinated directly with City of Lubbock for approval of the plat, extensions of the public sewer and water mains, and acceptance of the drainage analysis for the site and directly with franchise utilities to bring power, communication, and gas to the site.
As part of the design phase, R2M coordinated with the Construction Manager at Risk (CMAR) and Architect to provide Value Engineering to help reduce construction costs. During construction R2M reviewed submittals and addressed RFIs in a timely manner to prevent construction delays. R2M worked closely with the Architect and CMAR to incorporate changes requested by the Owner during construction and to cost-effectively resolve grading errors by the paving subcontractor. R2M also performed periodic observation during construction and developed a comprehensive punch list to address deficiencies found in the final walkthrough. Based on information provided by Dekker, the project was completed with less than 2% in change orders, and nearly $3 million remaining in contingencies, and substantial completion was nearly a month ahead of schedule.